A sliding door system should be selected around the finished door and the building that supports it. A weight rating is a useful starting point, but it cannot tell you whether the panel will fit the track, clear the skirting board, accept the required fittings or remain accessible for servicing.
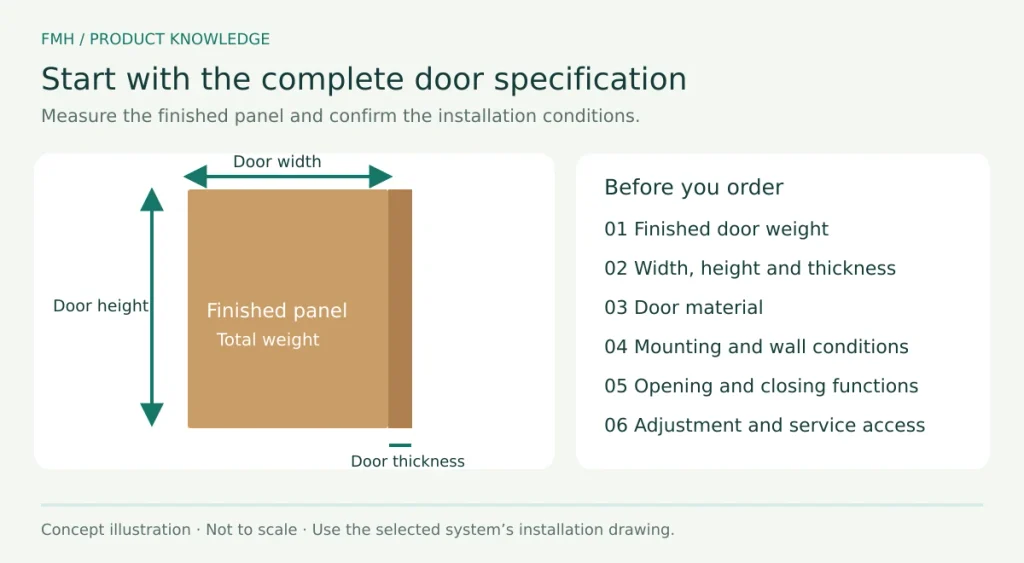
The most useful specification combines a plan view, a section through the opening and a short description of how the door should operate. These three items help identify incompatibilities before the panel is manufactured.
Start with the movement and parking position
Choose where the open panel will sit. A surface-mounted door needs an unobstructed area beside the opening. A pocket door needs a cavity designed to receive the panel. A bypass arrangement keeps panels on parallel tracks, while a telescopic arrangement requires a coordinated system with its own travel and overlap rules.
Mark the desired clear passage on the plan. The opening in the wall, the width of the door and the space actually available to walk through are different dimensions. Handles, stops and the panel’s parked position can reduce the usable opening.
Specify the finished panel
Record width, height, thickness, material and total finished weight. Include glazing, cladding, reinforcement and attached hardware in the weight. For an aluminium-frame door, provide the profile section and fixing locations; the outside dimensions alone do not establish whether the fittings can be attached securely.
Use the selected system’s complete application limits. A carriage rating, a damper rating and a complete-door rating may describe different conditions. Adding extra rollers does not create a new approved capacity.
| Information | Why the supplier needs it |
|---|---|
| Finished panel weight | Select the running system and compatible motion control |
| Width, height and thickness | Check travel, preparation and dimensional limits |
| Panel construction | Confirm attachment and machining details |
| Opening and parking dimensions | Check usable access and available movement |
| Mounting section | Identify the supporting structure and track location |
| Required functions | Coordinate damping, return, release and locking |
Trace the load into the building
For a top-hung design, identify the structure receiving the track fixings. A decorative ceiling or wall finish should not be treated as structural support merely because it hides the hardware. For a bottom-supported design, assess the specified running surface and the upper guidance arrangement.
Face fixing and soffit fixing require different mounting details. Ask for the section that matches the intended installation, including any brackets, covers and clearance needed to reach adjustments.
Describe operation in ordinary language
Write the expected sequence: push or pull to start, slide manually, slow near the open stop, then close manually or return automatically. This is clearer than ordering a “soft-close automatic door,” which may combine terms for separate functions.
Confirm that the chosen configuration supports the handles, lock and motion-control devices together. Establish how a pocket door will be retrieved when fully recessed, and how the user will operate it from each side.
Approve the service method before closing the wall
Ask which parts can be removed, which trim must come off and where tools must enter. A removable hanger is helpful only if the completed opening provides the required access and panel clearance.
For an FMH enquiry, send the panel schedule and opening drawings with the required movement. The PE06 wooden-door system is one starting point for a timber sliding door; the final choice should follow the complete specification.
Questions buyers often ask
Can I select hardware using only the door weight?
No. Weight, dimensions, construction, mounting conditions and the required operating functions must be checked together.
Should I buy the door or the hardware first?
Coordinate them before either is finalised. Hardware preparation can affect the panel construction and the opening details.